

Listing Courtesy of: GREATER CHATTANOOGA / Listed By: Kristen Goins, Century 21 1st Choice Realtors
13123 Eldridge Road Harrison, TN 37341
Active
$849,900 (USD)
Description
MLS #:
1543316
1543316
Taxes
$2,704
$2,704
Lot Size
0.98 acres
0.98 acres
Type
Single-Family Home
Single-Family Home
Year Built
2008
2008
Style
A-Frame, Cabin
A-Frame, Cabin
County
Hamilton County
Hamilton County
Listed By
Kristen Goins, Century 21 1st Choice Realtors
Source
GREATER CHATTANOOGA
Last checked Sep 24 2026 at 7:20 PM GMT+0000
GREATER CHATTANOOGA
Last checked Sep 24 2026 at 7:20 PM GMT+0000
Bathroom Details
- Full Bathrooms: 2
- Half Bathrooms: 2
Interior Features
- En Suite
- Tub/Shower Combo
- Cathedral Ceiling(s)
- Granite Counters
- High Ceilings
- Primary Downstairs
- Open Floorplan
- Eat-In Kitchen
- Entrance Foyer
- Split Bedrooms
- Sitting Area
- Ceiling Fan(s)
- Laundry: In Basement
- Beamed Ceilings
- Storage
- Laundry: Lower Level
- Recessed Lighting
Subdivision
- Jeanna Ests
Lot Information
- Wooded
- Flag Lot
- Sloped
- Other
Property Features
- Fireplace: Gas Log
- Fireplace: Living Room
- Foundation: Block
Heating and Cooling
- Central
- Electric
- Central Air
- Multi Units
Basement Information
- Full
Pool Information
- None
Flooring
- Tile
- Hardwood
- Luxury Vinyl
Exterior Features
- Fiber Cement
- Roof: Shingle
Utility Information
- Utilities: Electricity Available, Underground Utilities
- Sewer: Septic Tank
School Information
- Elementary School: Snow Hill Elementary
- Middle School: Hunter Middle
- High School: Central High School
Parking
- Kitchen Level
- Off Street
- Driveway
- Gravel
Stories
- 3
Living Area
- 1,785 sqft
Location
Estimated Monthly Mortgage Payment
*Based on Fixed Interest Rate withe a 30 year term, principal and interest only
Listing price
Down payment
%
Interest rate
%Mortgage calculator estimates are provided by C21 1st Choice Realtors and are intended for information use only. Your payments may be higher or lower and all loans are subject to credit approval.
Disclaimer: Copyright 2026 Greater Chattanooga Association of Realtors. All rights reserved. This information is deemed reliable, but not guaranteed. The information being provided is for consumers’ personal, non-commercial use and may not be used for any purpose other than to identify prospective properties consumers may be interested in purchasing. Data last updated 9/24/26 12:20


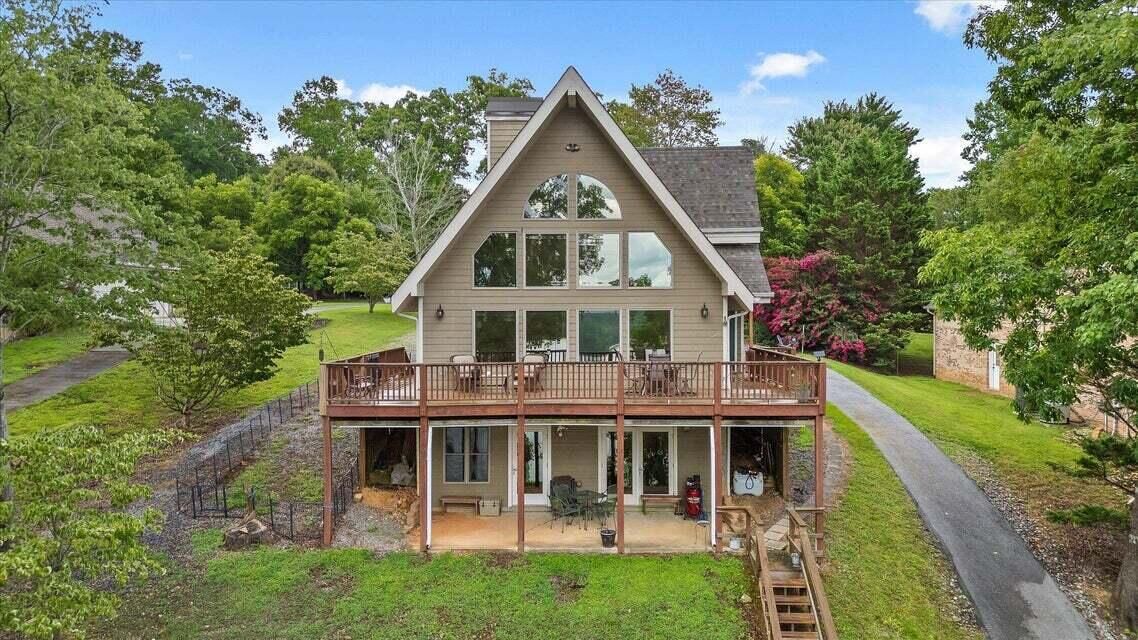
The main level offers two spacious bedrooms, one-and-a-half baths, hardwood flooring, and warm tongue-and-groove walls that give the home its classic cabin character. The kitchen features leathered granite countertops, a full pantry, and an easy, functional layout, while the living area is centered around a fireplace with gas logs.
Upstairs, the spacious suite features vaulted ceilings and a private full bath with a tiled shower. An open sitting area overlooks the main living space and offers another spot to enjoy views of the lake.
The finished walk-out basement provides even more flexible living space with lake views, laundry, abundant storage, and a partially finished bath that is already plumbed for the addition of a shower.
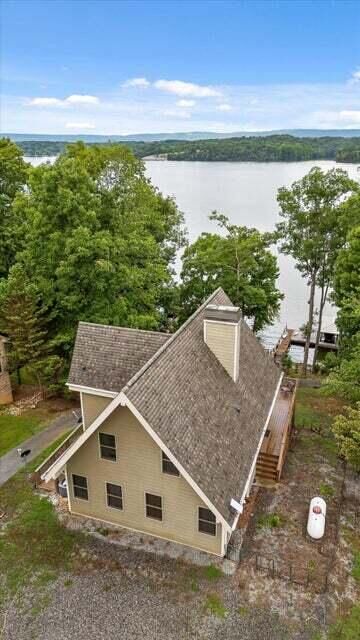
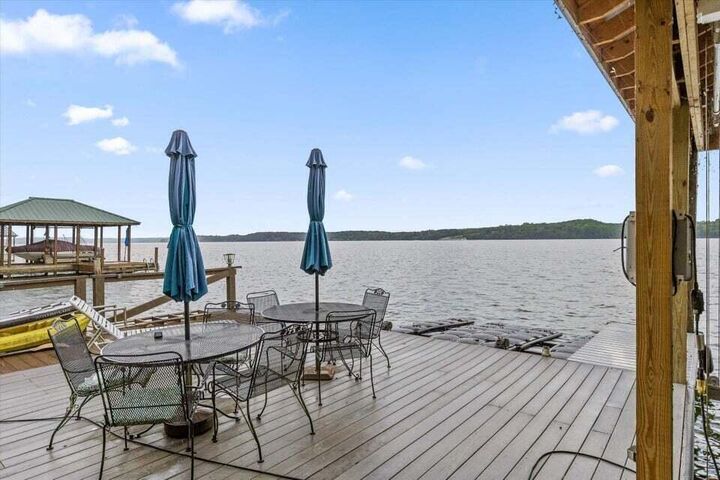
Outside is where this property truly shines. A newly installed composite wraparound deck provides plenty of space to relax, entertain, and enjoy the waterfront setting. An asphalt path and stairs lead to the lake, where you'll find a covered dock with composite decking, a boat slip added in 2025, and a boat lift. With year-round water, the dock is ready for boating, fishing, dining by the water, or simply soaking up the sunshine.
Additional updates and features include a new roof, newly paved asphalt driveway, ample parking, and a detached garage offering convenient storage for lake gear, jet skis, a side-by-side, and more.
Whether you're searching for a full-time residence or a lake getaway, this Chickamauga Lake property offers the space, setting, and waterfront amenities to make the most of lake life.