

Listing Courtesy of: GREATER CHATTANOOGA / Listed By: Gabe Cartwright, Century 21 1st Choice Realtors; Kristen Goins, 1st Choice Realtors
1012 Tunnel Boulevard Chattanooga, TN 37411
Active
$249,000 (USD)
Description
MLS #:
1543824
1543824
Taxes
$297
$297
Lot Size
6,534 SQFT
6,534 SQFT
Type
Single-Family Home
Single-Family Home
Year Built
2026
2026
Style
Ranch
Ranch
County
Hamilton County
Hamilton County
Listed By
Gabe Cartwright, Century 21 1st Choice Realtors
Kristen Goins, Century 21 1st Choice Realtors
Kristen Goins, Century 21 1st Choice Realtors
Source
GREATER CHATTANOOGA
Last checked Oct 2 2026 at 7:21 PM GMT+0000
GREATER CHATTANOOGA
Last checked Oct 2 2026 at 7:21 PM GMT+0000
Bathroom Details
- Full Bathrooms: 2
Interior Features
- Laundry: Laundry Room
- Granite Counters
- Ceiling Fan(s)
- Laundry: Main Level
Subdivision
- Arcadia Land Company
Lot Information
- Level
- Sloped
Property Features
- Foundation: Block
Heating and Cooling
- Central
- Electric
- Ceiling Fan(s)
Basement Information
- Crawl Space
Pool Information
- None
Flooring
- Luxury Vinyl
Exterior Features
- Vinyl Siding
- Roof: Shingle
Utility Information
- Utilities: Sewer Connected, Electricity Connected, Water Connected
- Sewer: Public Sewer
School Information
- Elementary School: Woodmore Elementary
- Middle School: Dalewood Middle
- High School: Brainerd High
Parking
- Driveway
- Concrete
Stories
- 1
Living Area
- 1,200 sqft
Location
Estimated Monthly Mortgage Payment
*Based on Fixed Interest Rate withe a 30 year term, principal and interest only
Listing price
Down payment
%
Interest rate
%Mortgage calculator estimates are provided by C21 1st Choice Realtors and are intended for information use only. Your payments may be higher or lower and all loans are subject to credit approval.
Disclaimer: Copyright 2026 Greater Chattanooga Association of Realtors. All rights reserved. This information is deemed reliable, but not guaranteed. The information being provided is for consumers’ personal, non-commercial use and may not be used for any purpose other than to identify prospective properties consumers may be interested in purchasing. Data last updated 10/2/26 12:21


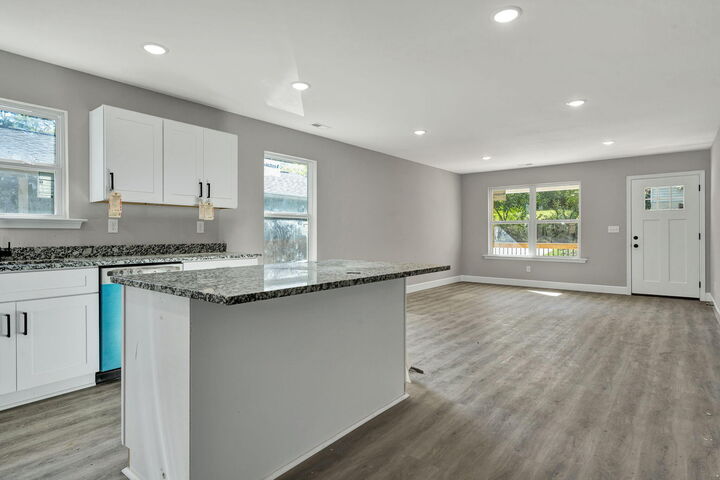
The kitchen is the heart of the home with white cabinetry, granite countertops, stainless steel appliances, black hardware, and a large center island offering plenty of additional prep and gathering space. The kitchen flows directly into the main living area, creating an open and functional layout for everyday living and entertaining.
The primary bedroom offers a private bath, while two additional bedrooms and a second full bath provide flexible space for a variety of needs. A dedicated laundry area adds convenience, and the home also includes a builder's warranty for added peace of mind.
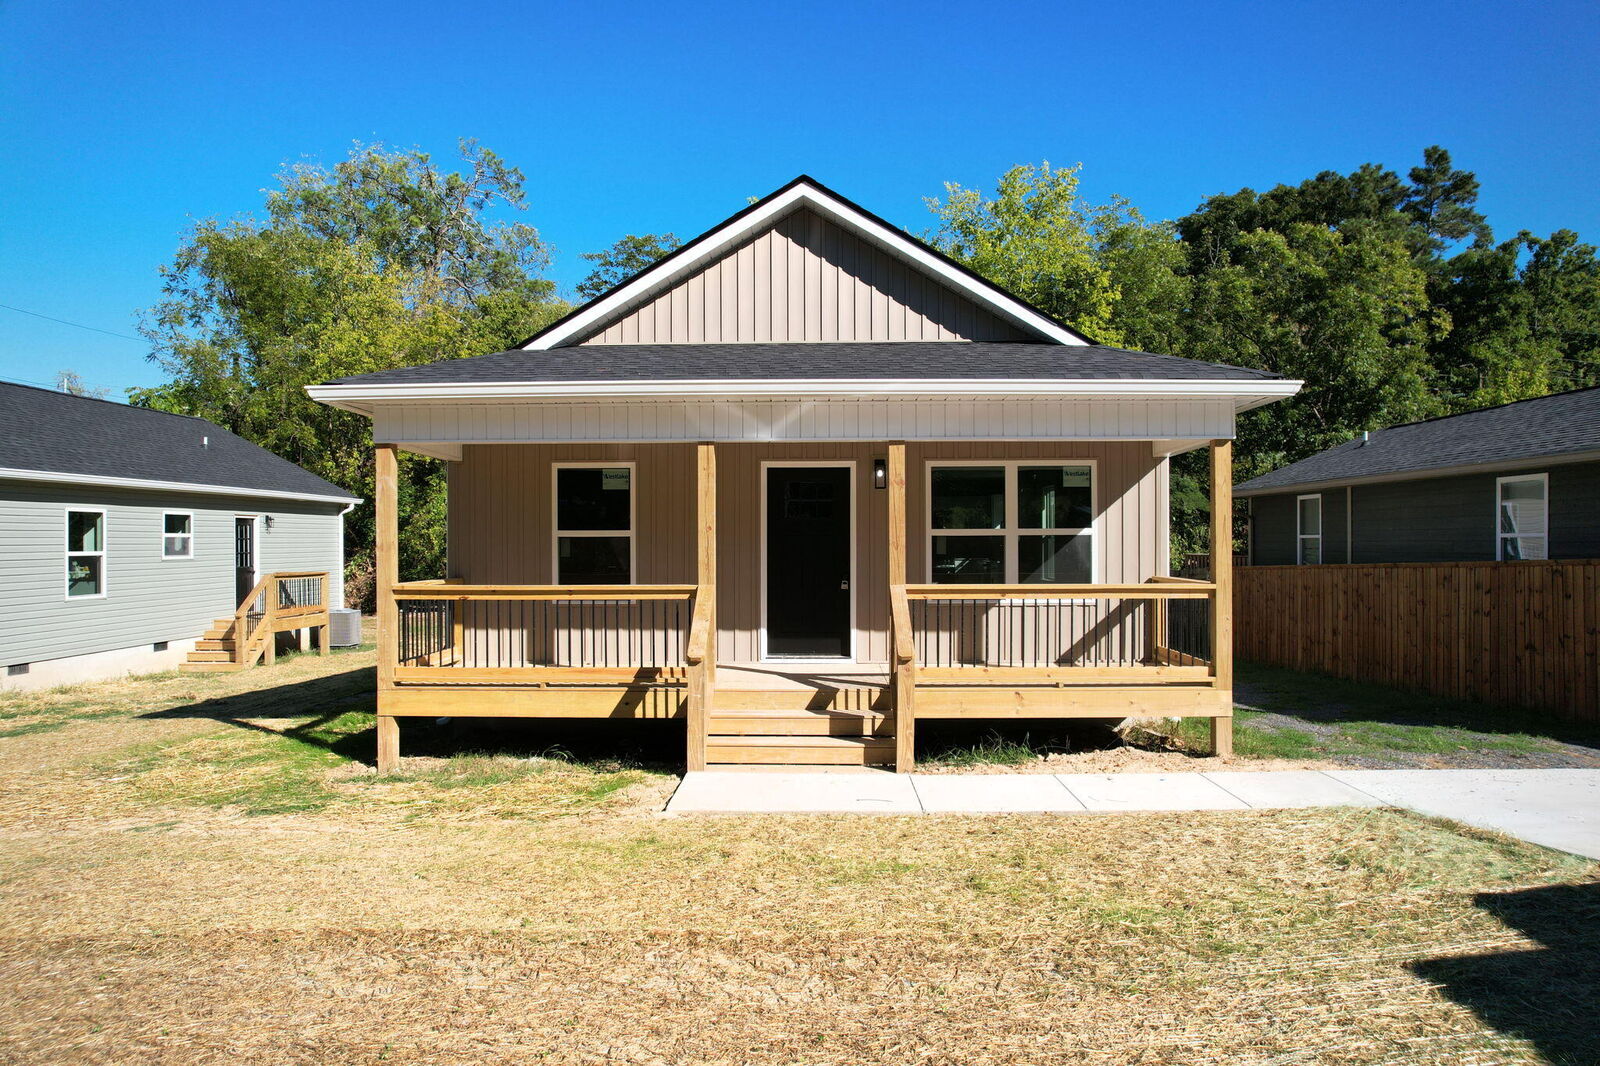
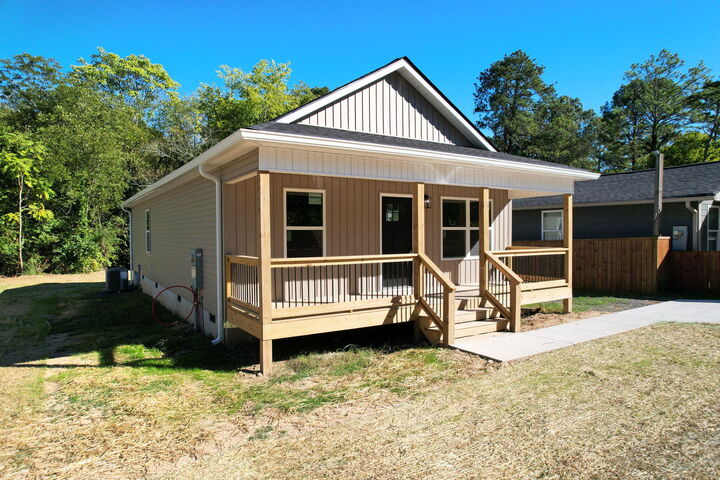
Outside, enjoy the covered front porch and manageable 0.15-acre lot.
Conveniently located in Chattanooga with easy access to shopping, dining, schools, and major roadways.